(239) 349-5980

Services

All servicesKitchen RemodelingBathroom RemodelingHome AdditionsFlooring & TileCustom CarpentryFull Renovations

Service areas

St. James CityHome basePine Island Center~25 minMatlacha~25 minBokeelia~40 minCape Coral~35 minAll service areas
Our WorkAboutContact
Call (239) 349-5980
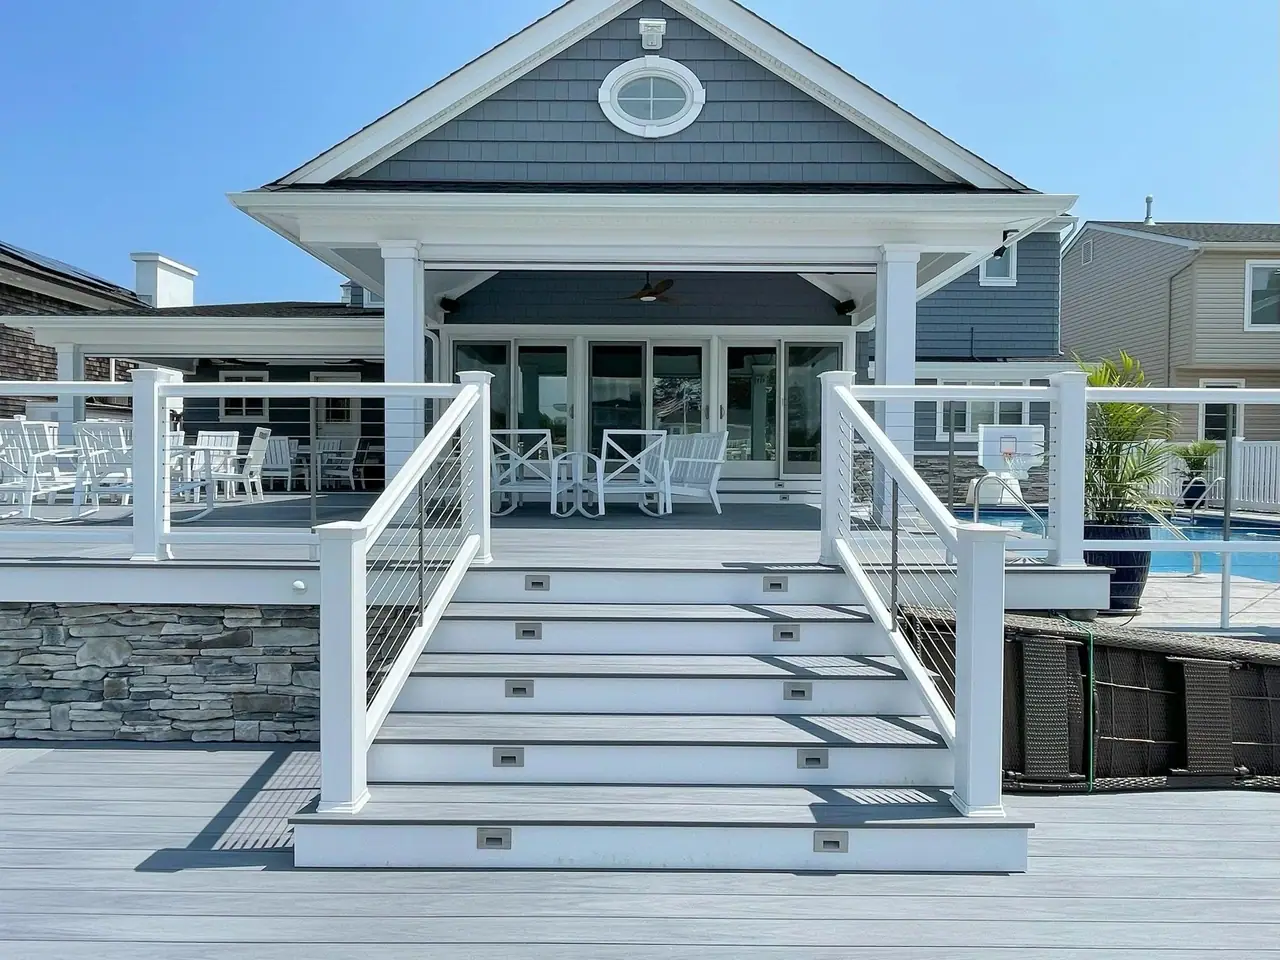
Composite deck stairs with white rails and lit risers rising to a covered porch, built by St. James Building
  1. Home
  2. Our Work

Our work: remodeling and carpentry from St. James City, FL

Kitchens, showers, stairs, decks, additions and renovations. Every photo here is a St. James Building project.

Project photos

Real jobs, room by room.

These photos come from our website gallery and our Facebook page. No stock photography, no renderings.

Kitchens

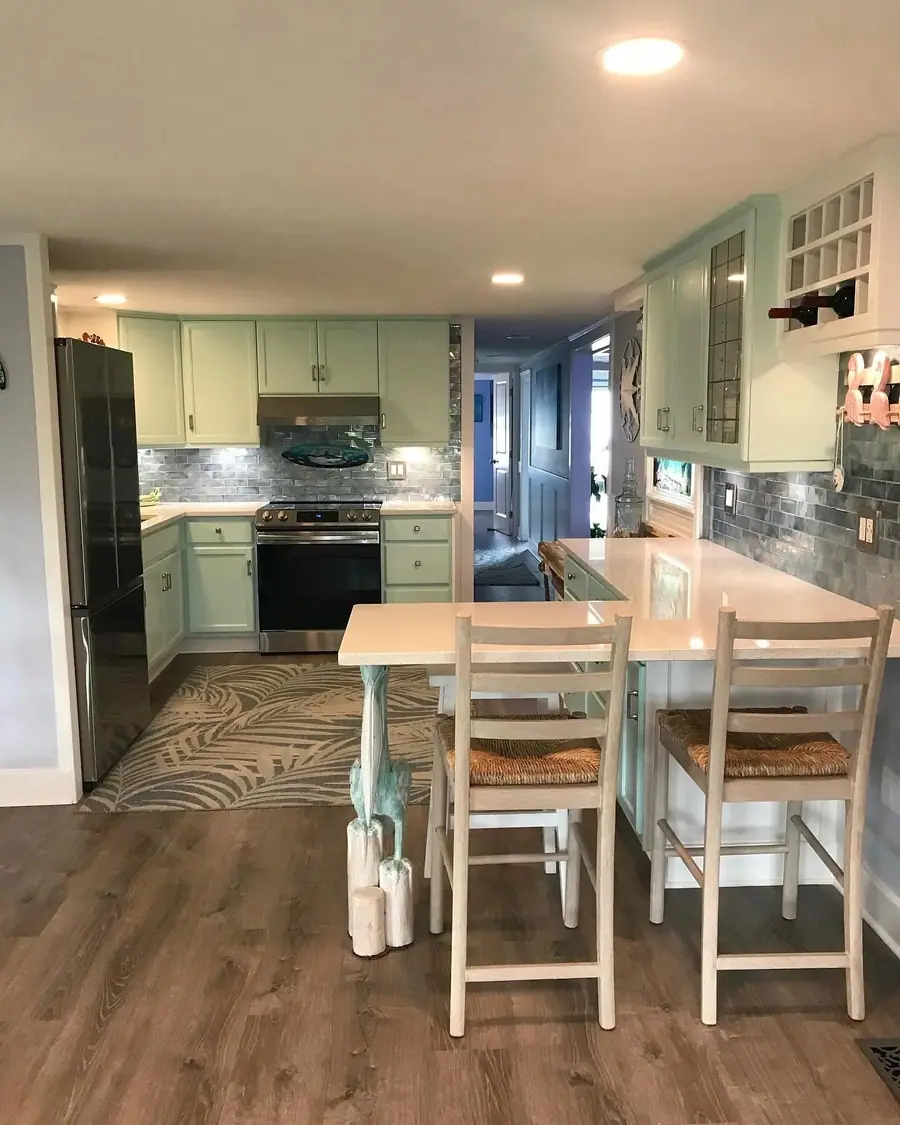
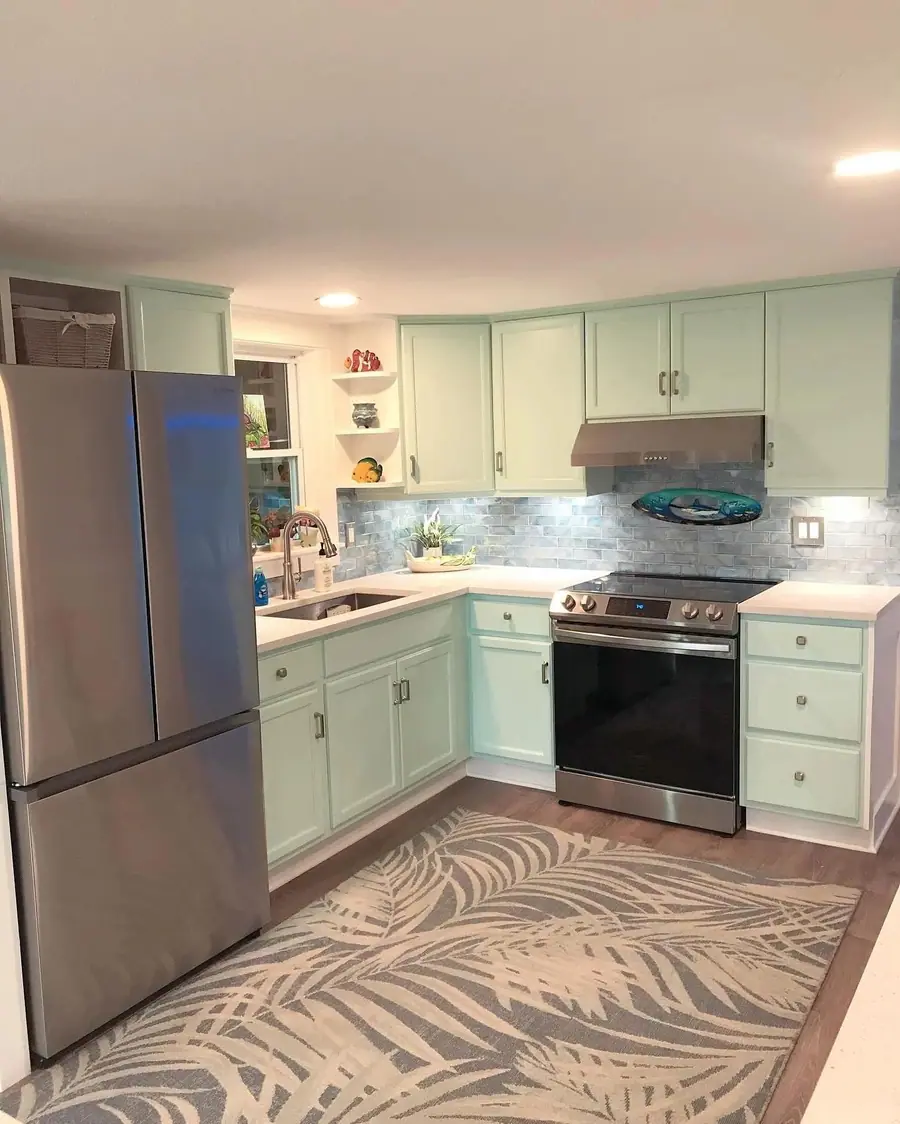
Shaker kitchens open to the living room and a mint-green kitchen with a tiled backsplash.

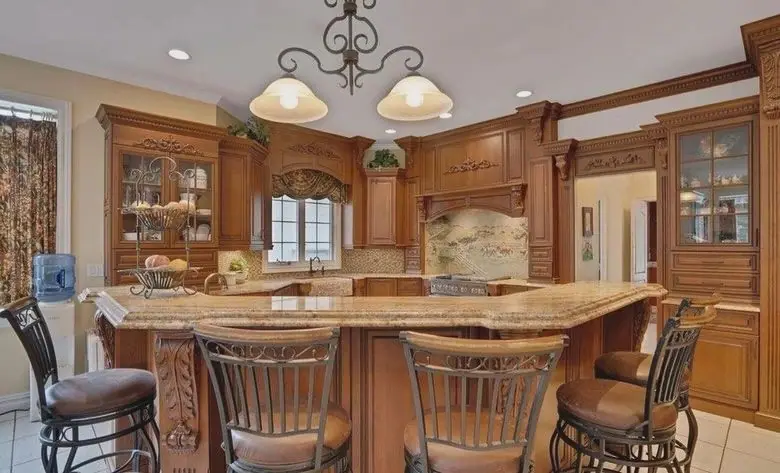
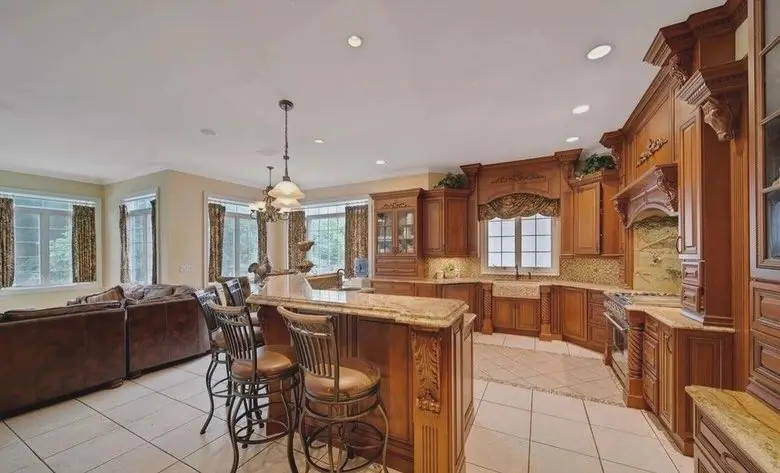
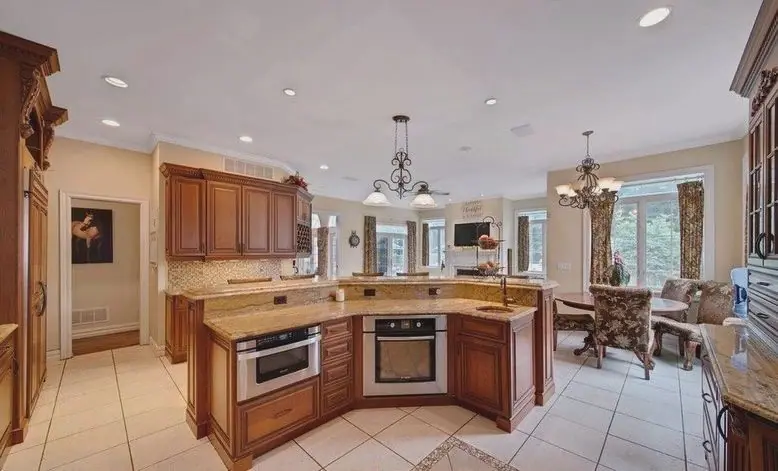
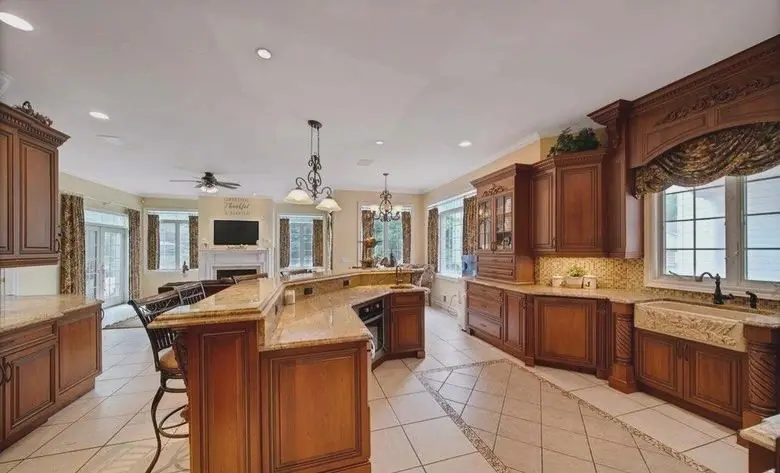
Plus a traditional cherry kitchen around a granite island.
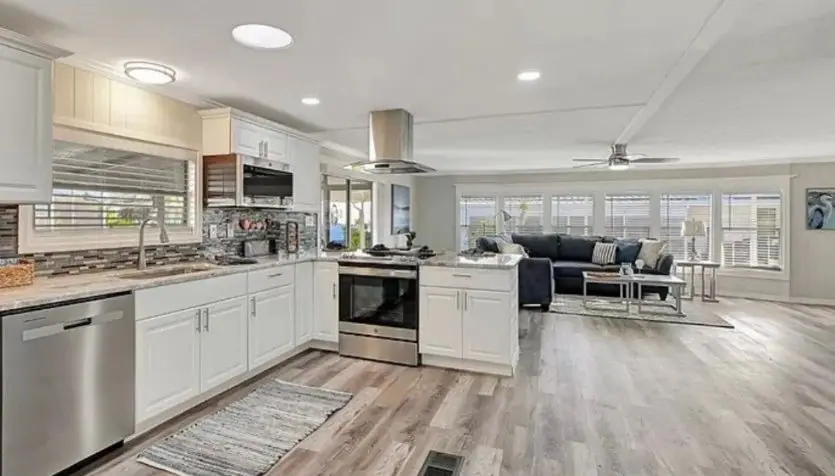
  • Remodeled white shaker kitchen open to the living room, with vinyl plank floors
    White shaker kitchen, open plan
  • Mint-green shaker kitchen with a blue tile backsplash and vinyl plank floors
    Mint shaker kitchen, tile backsplash
  • Mint-green shaker kitchen with a stainless fridge and range
    Mint shaker kitchen
  • Carved cherry kitchen island with bar seating and a granite top
    Carved cherry island with seating
  • Open cherry kitchen with a granite island and tile floors
    Open cherry kitchen and island
  • Large traditional kitchen with cherry cabinets and a granite island
    Cherry kitchen with a granite island
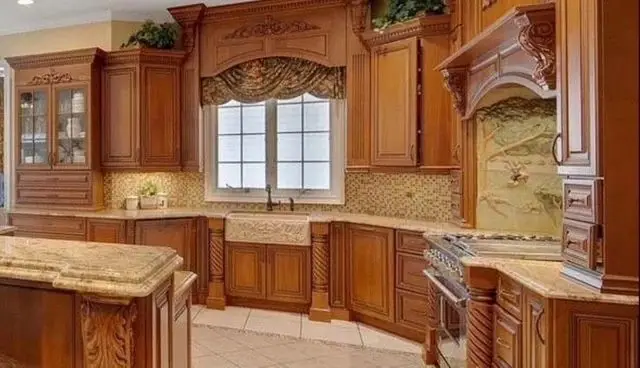
  • Cherry cabinetry with a carved range hood and farmhouse sink
    Carved hood and farmhouse sink
  • Long view of a cherry kitchen with a curved granite island
    Curved granite island

Bathrooms & tile

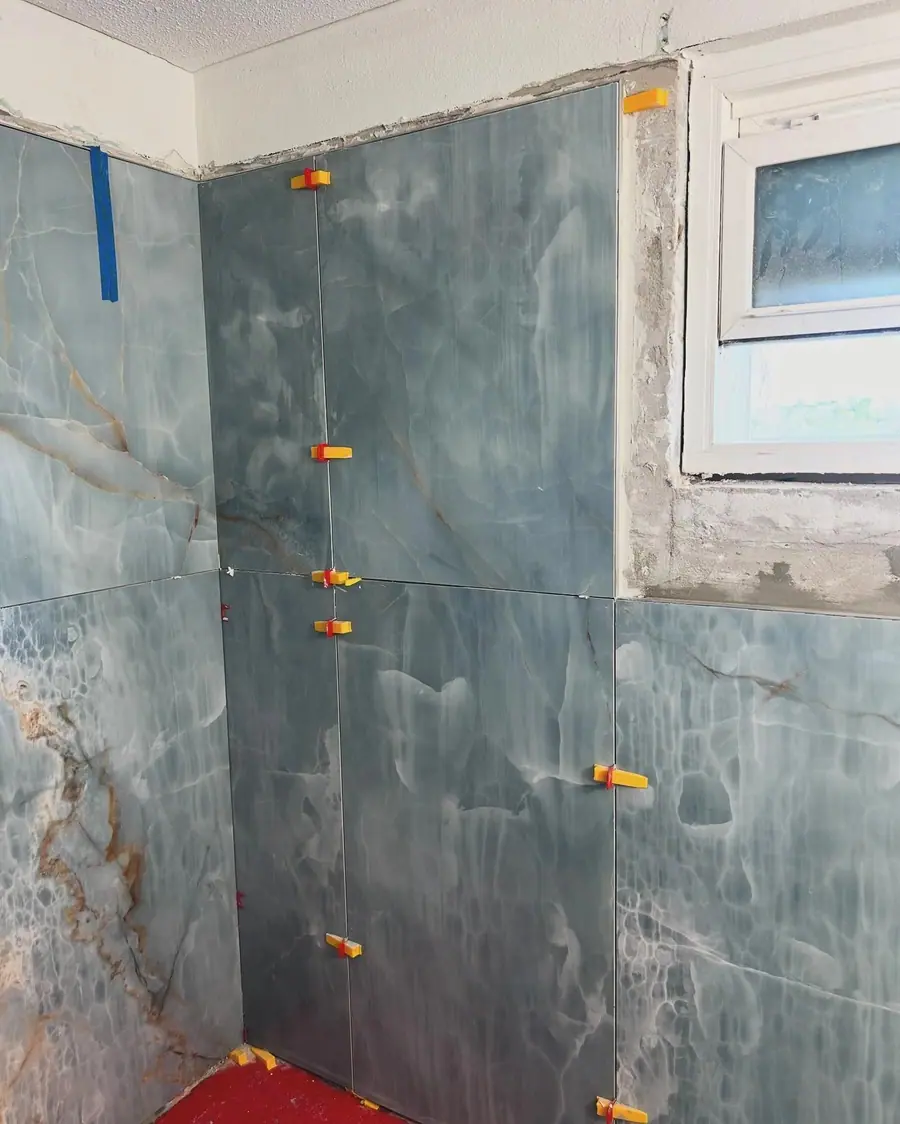
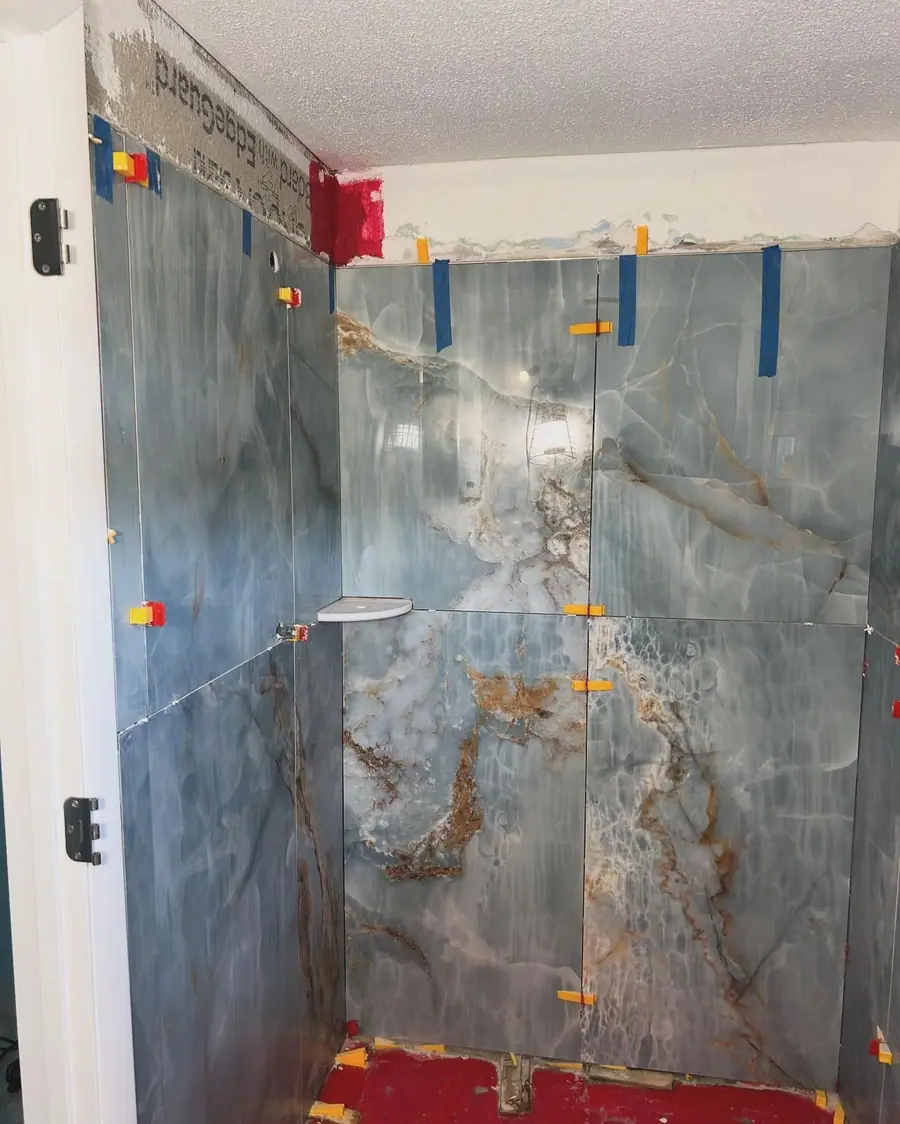
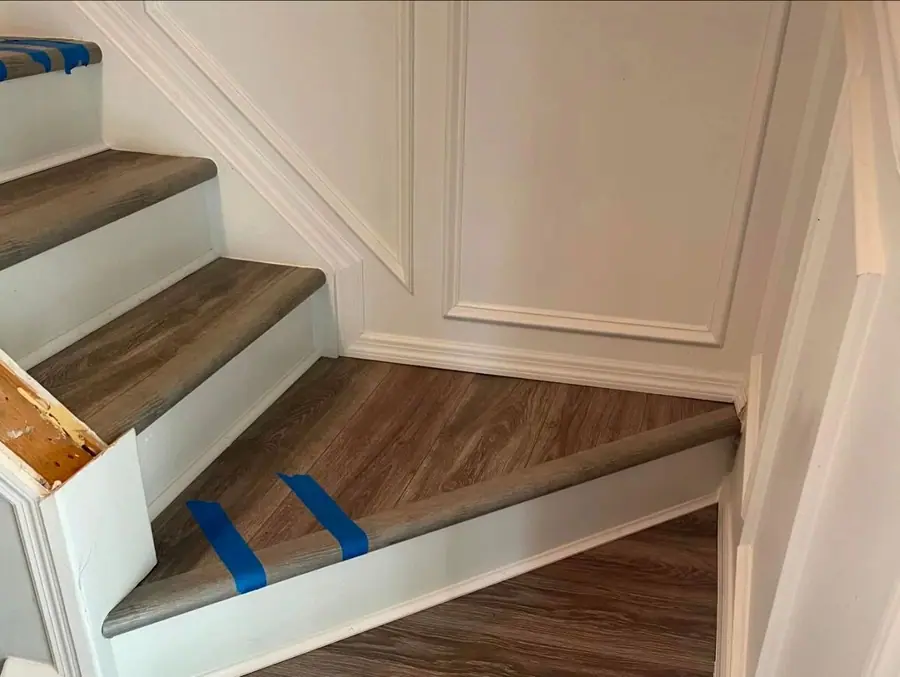
A walk-in shower in large-format marble-look porcelain, set flat with a leveling system, and vinyl plank stair treads.
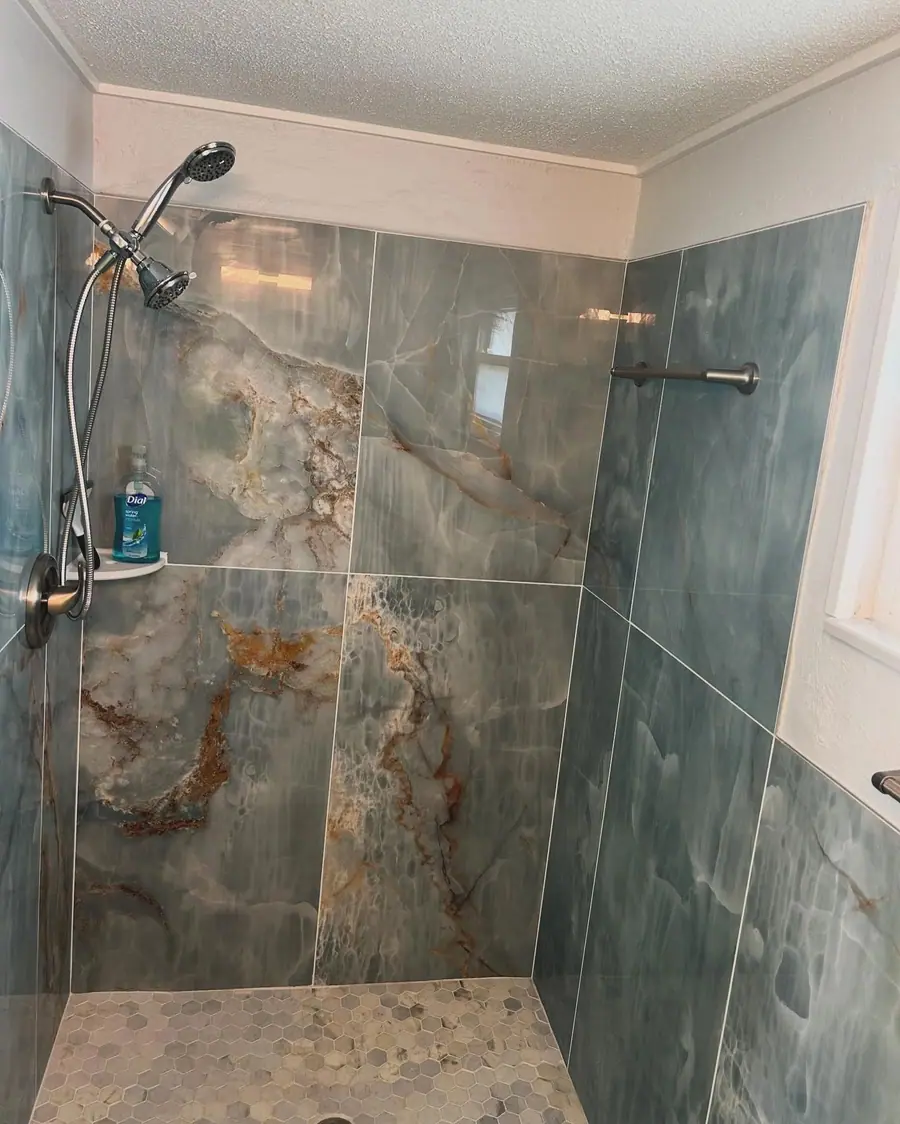
  • Finished walk-in shower in blue-green marble-look porcelain with a pebble floor
    Finished walk-in porcelain shower
  • Large-format marble-look porcelain going up in a shower, held flat with a tile leveling system
    Large-format porcelain going up
  • Blue-green porcelain shower walls set with leveling clips
    Shower walls set with leveling clips
  • Vinyl plank stair treads being installed with matching nosings
    Vinyl plank stair treads going in

Stairs, trim & built-ins

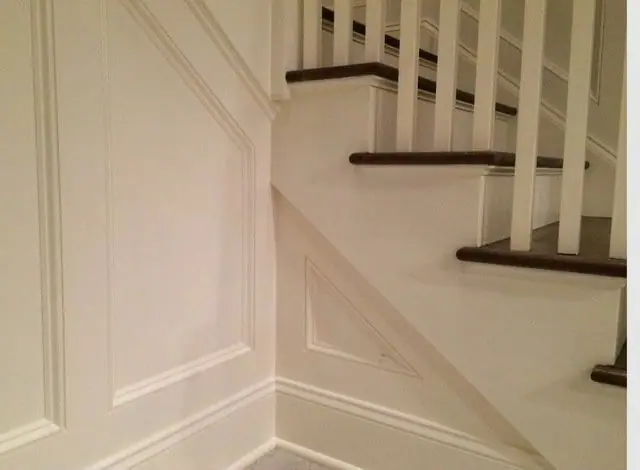
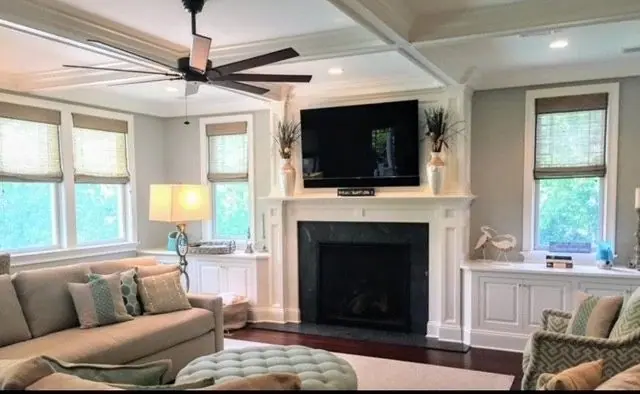
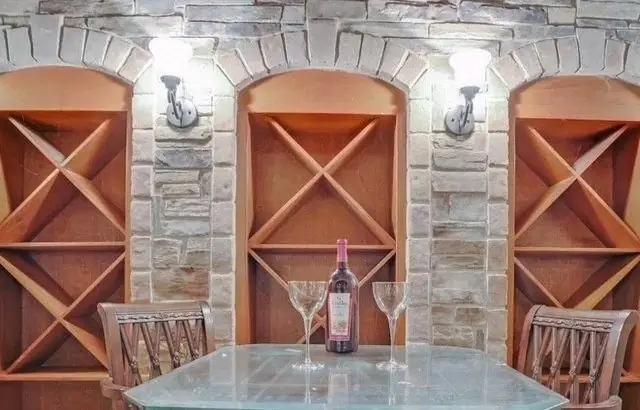
Custom stairs and wainscoting, built-in cabinets and window seats, a coffered ceiling and a wine room under stone arches.
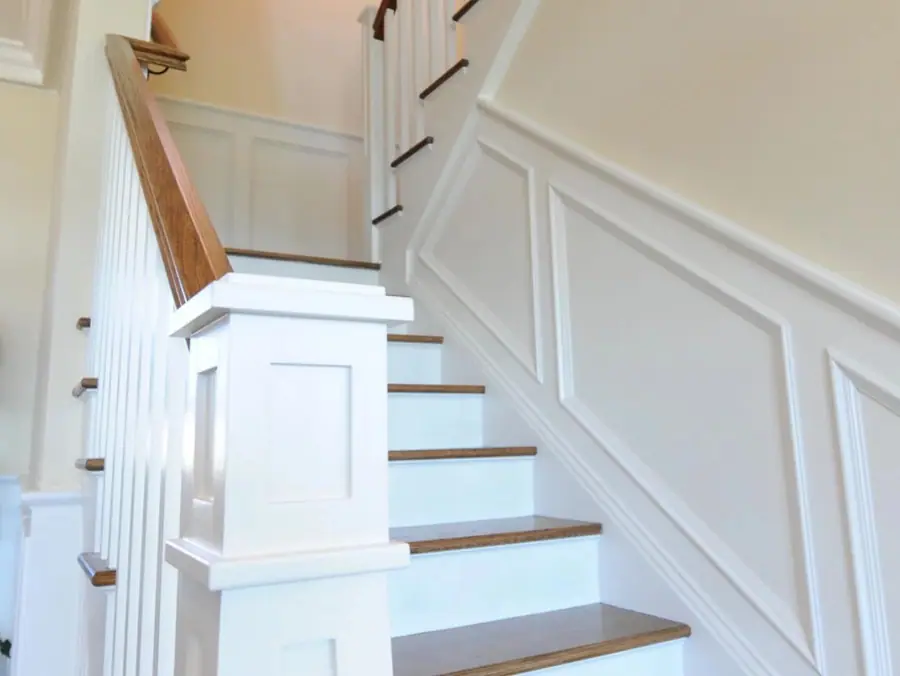
  • Custom staircase with a square newel post, stained oak treads and picture-frame wainscoting
    Newel post, oak treads, wainscoting
  • Staircase with stained treads, white risers and picture-frame wainscoting
    Stained treads and wainscoting
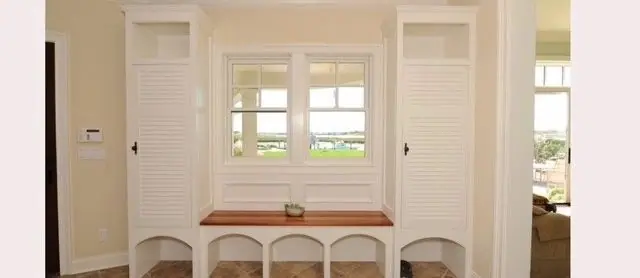
  • Built-in window seat between louvered cabinets
    Window seat between louvered cabinets
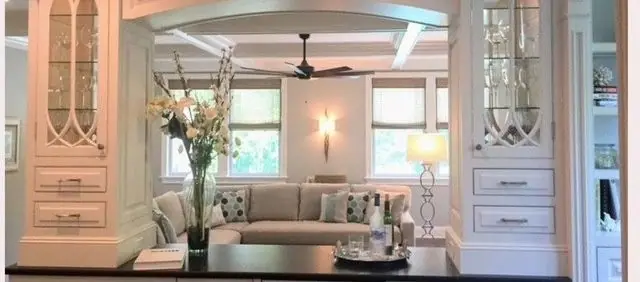
  • Built-in glass-front display cabinets framing a living room
    Glass-front built-in cabinets
  • Living room with a coffered ceiling, built-in cabinets and a fireplace surround
    Coffered ceiling and fireplace surround
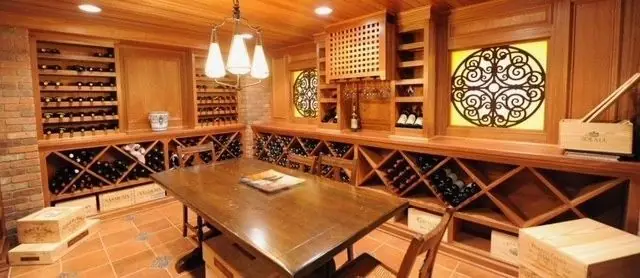
  • Custom wine room with diamond wine bins and a tasting table
    Custom wine room
  • Wine room cabinetry with diamond bins under stone arches
    Wine bins under stone arches

Decks & outdoor living

Composite decks with white rails and stainless cable railing, lit stair risers and a covered pavilion over the canal.

  • Composite deck stairs with white rails and lit risers rising to a covered porch, built by St. James Building
    Deck stairs up to a covered porch
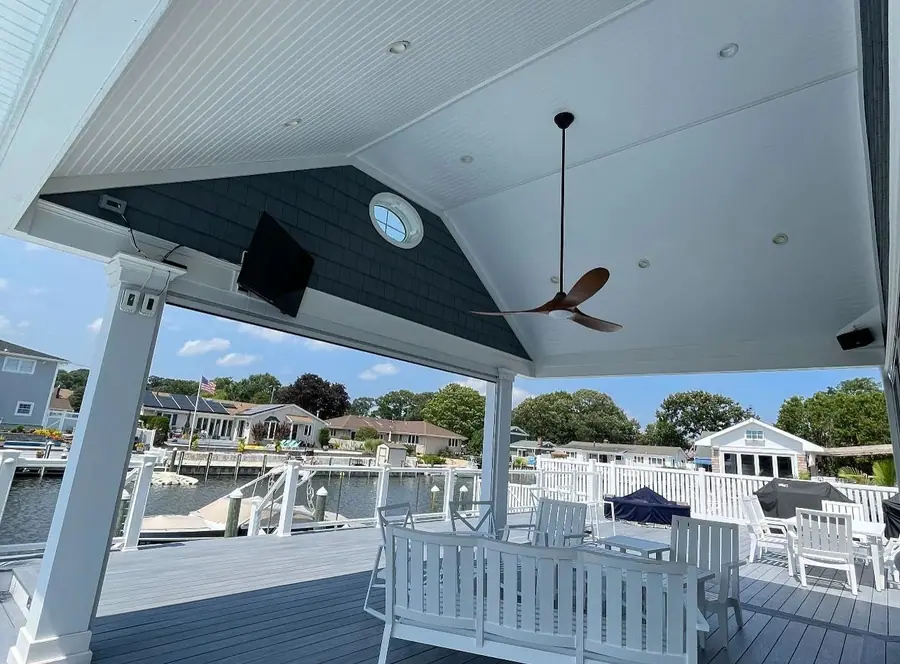
  • Covered pavilion with a white beadboard ceiling and fan over a canal-side composite deck
    Covered pavilion over the canal
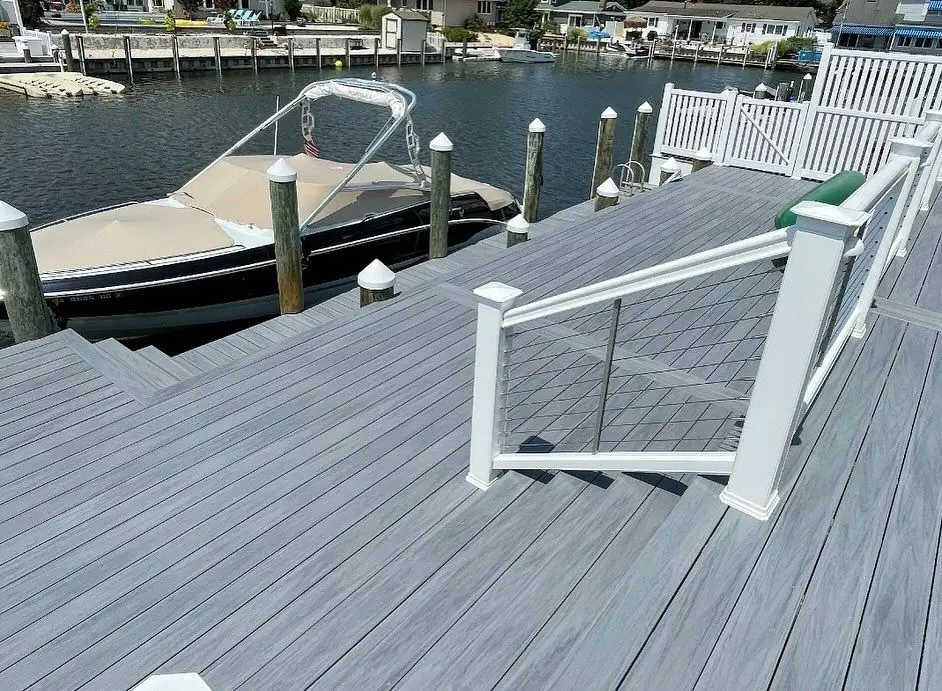
  • Composite deck stairs and stainless cable railing beside a canal boat dock
    Deck stairs and cable rail by the dock
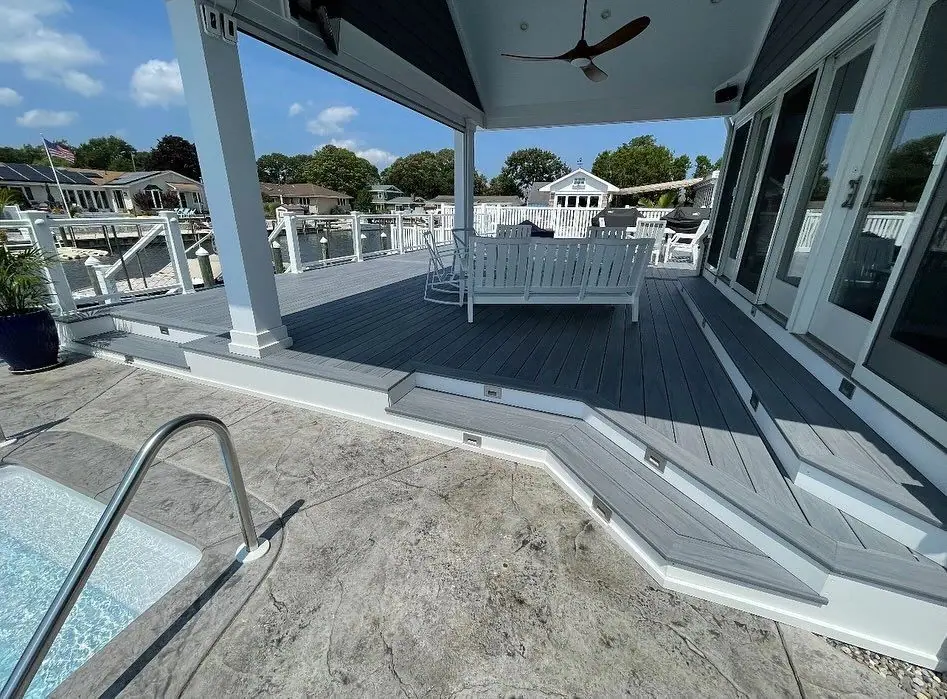
  • Covered composite deck with white trim stepping down to a pool deck
    Covered deck stepping down to the pool
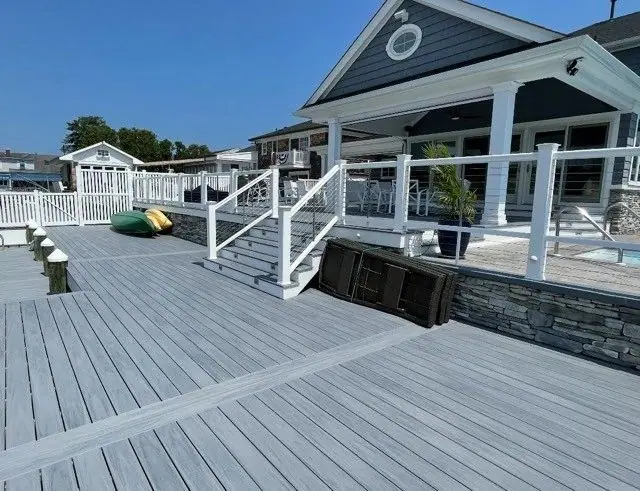
  • Composite deck and cable-rail stairs beside a covered porch
    Cable-rail stairs beside the porch
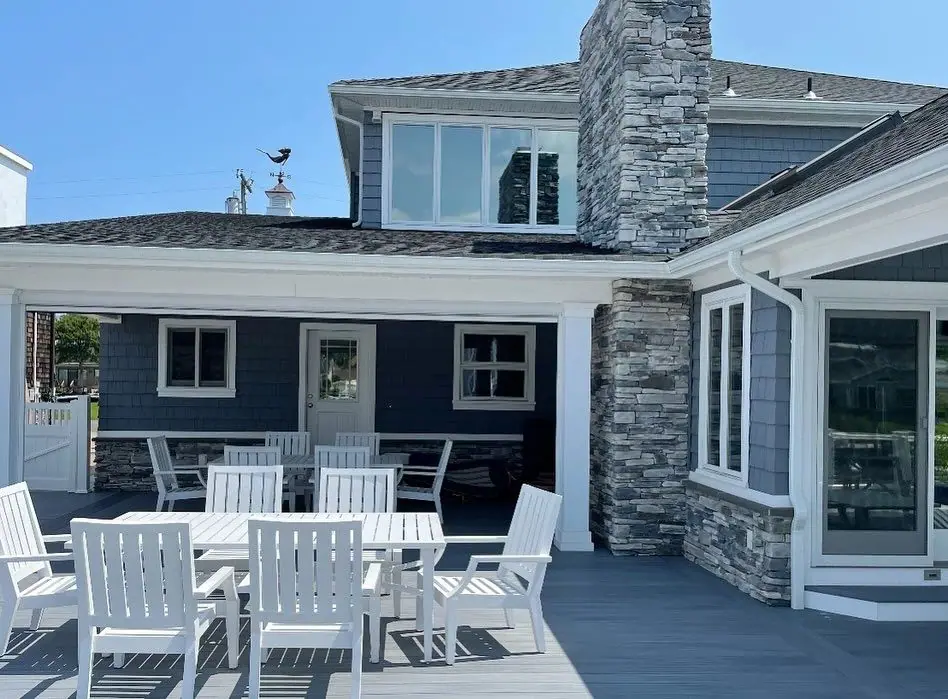
  • Deck patio with white outdoor furniture beside a stone-clad chimney and new siding
    Deck patio by a stone-clad chimney
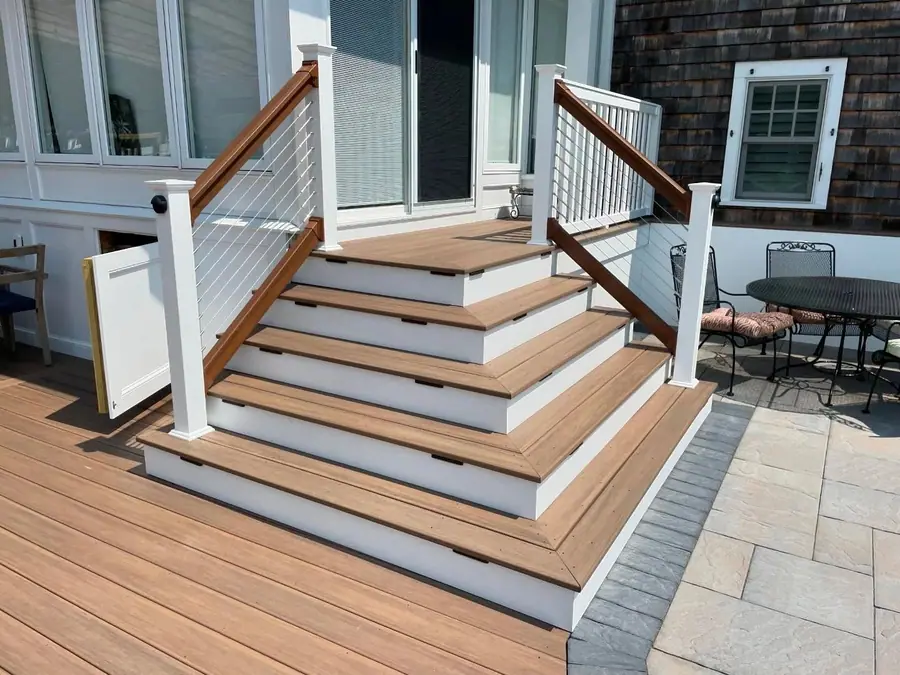
  • Composite deck stairs with cable railing landing on a paver patio
    Cable-rail deck stairs to a patio
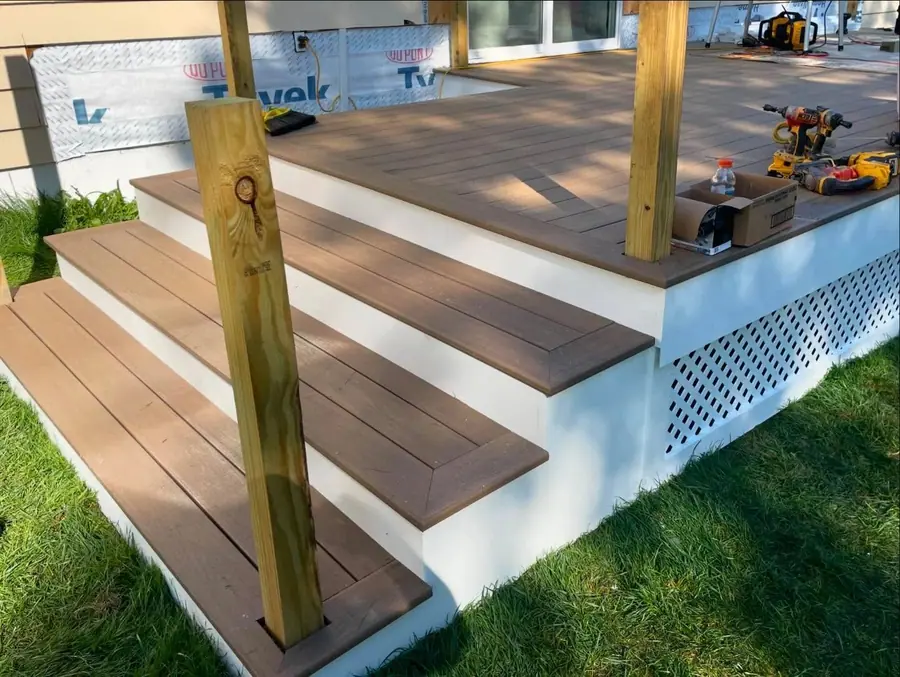
  • Composite deck steps being built with white fascia and lattice skirting
    Composite deck steps going in
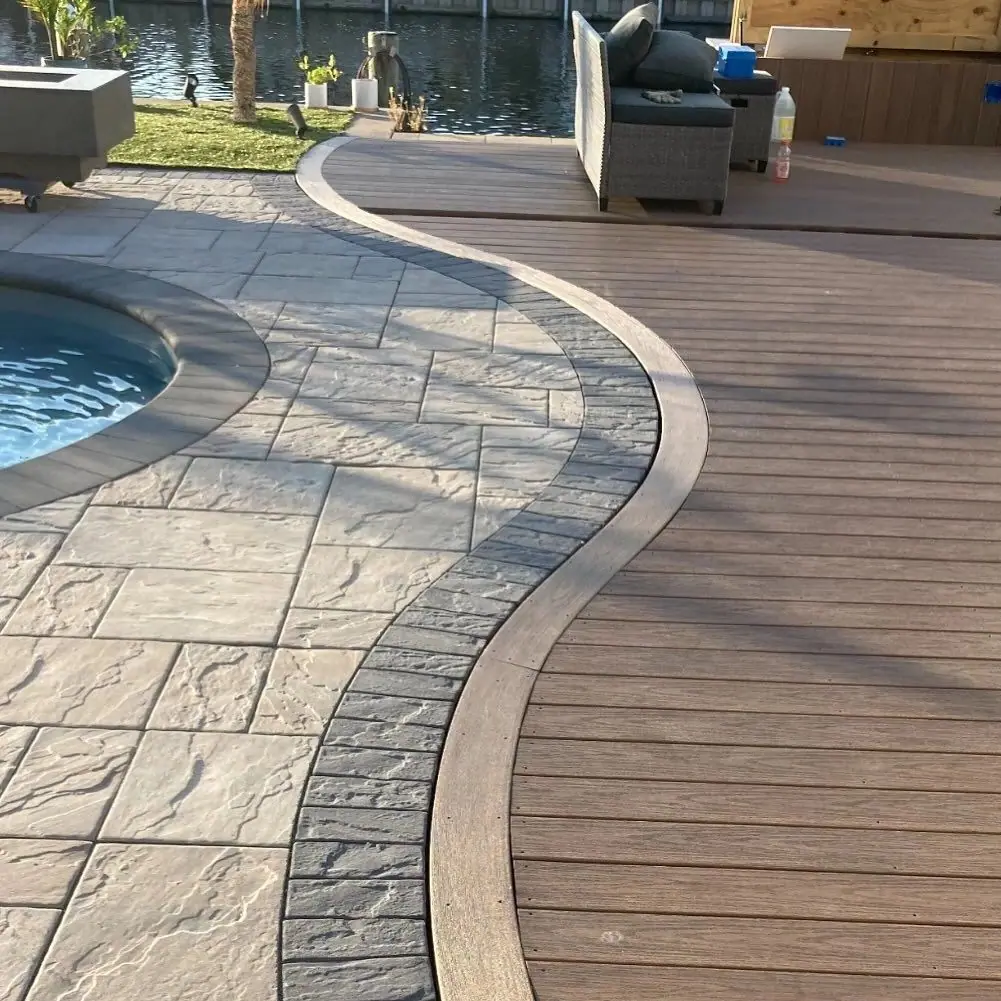
  • Curved composite deck edge meeting a stamped pool deck
    Curved deck edge at the pool

Additions & renovations

Room additions and second stories framed on island homes, and a waterfront room taken down to the framing and finished.
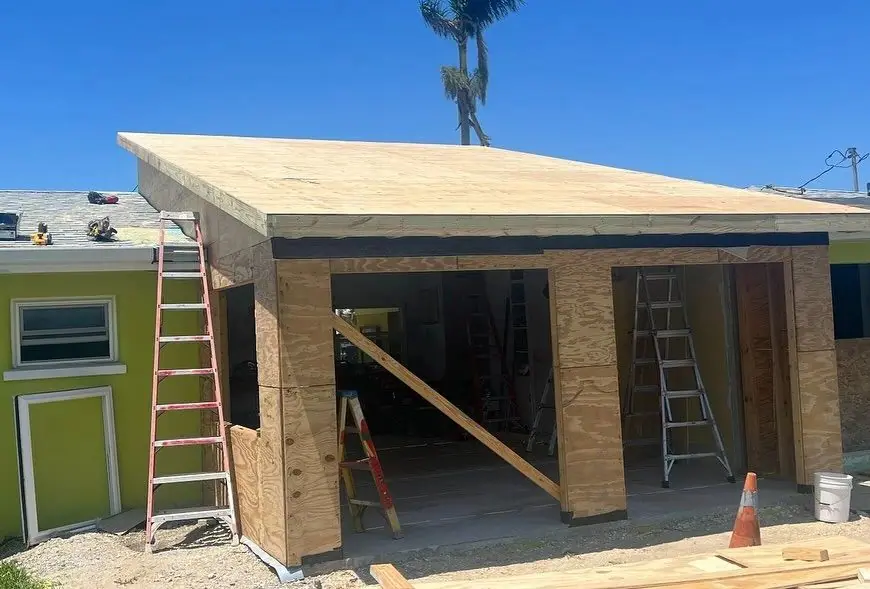
  • Room addition framed and sheathed on a block house, ladders still up
    Room addition framed and sheathed
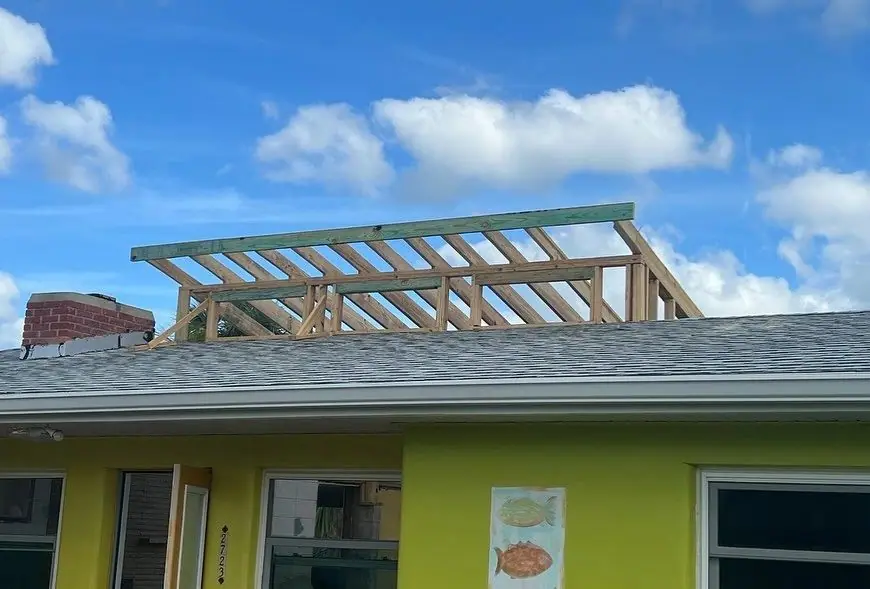
  • Second-story roof framing going up on a ranch house
    Second-story framing on a ranch
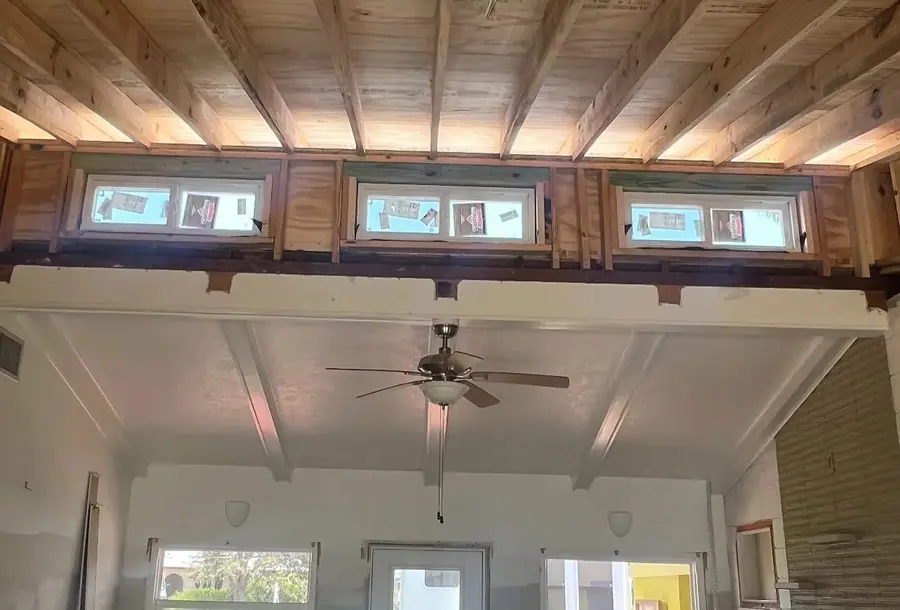
  • Exposed ceiling framing and clerestory windows during a renovation
    Ceiling framing and clerestory windows
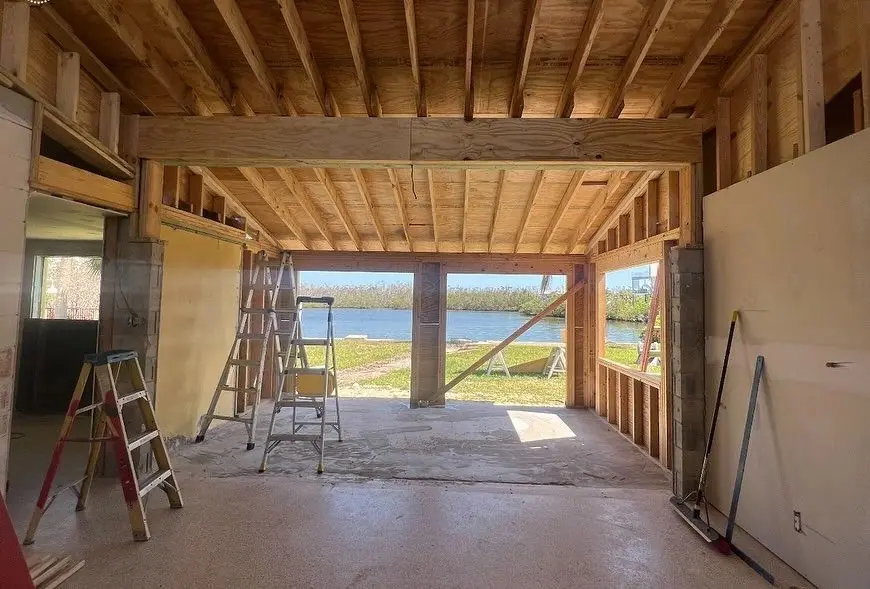
  • Waterfront room opened up to the framing during a renovation
    Waterfront room opened to the framing
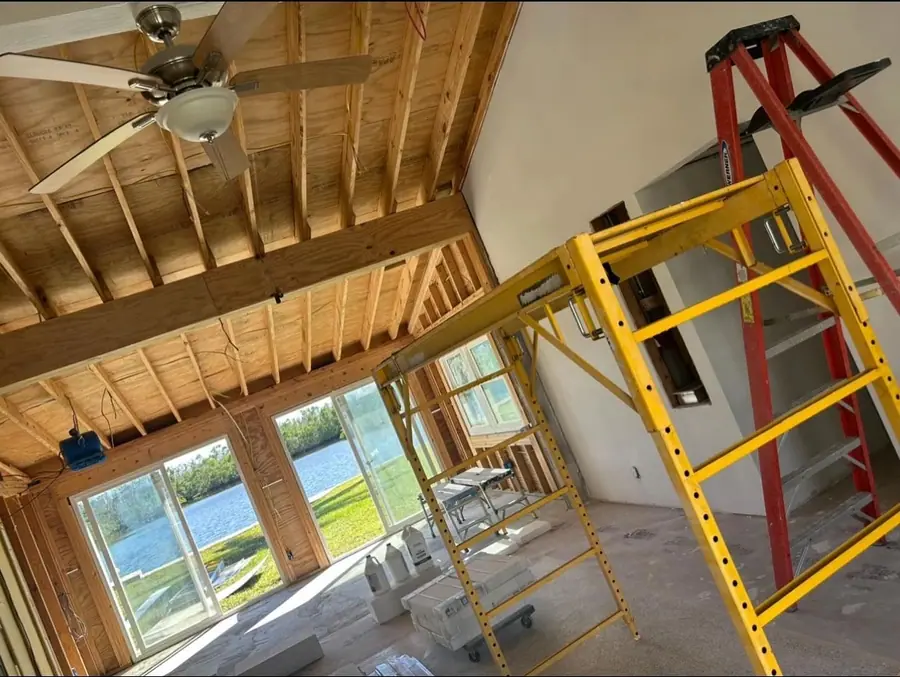
  • Renovation in progress: open ceiling framing and a water view through the window openings
    Renovation in progress, water view
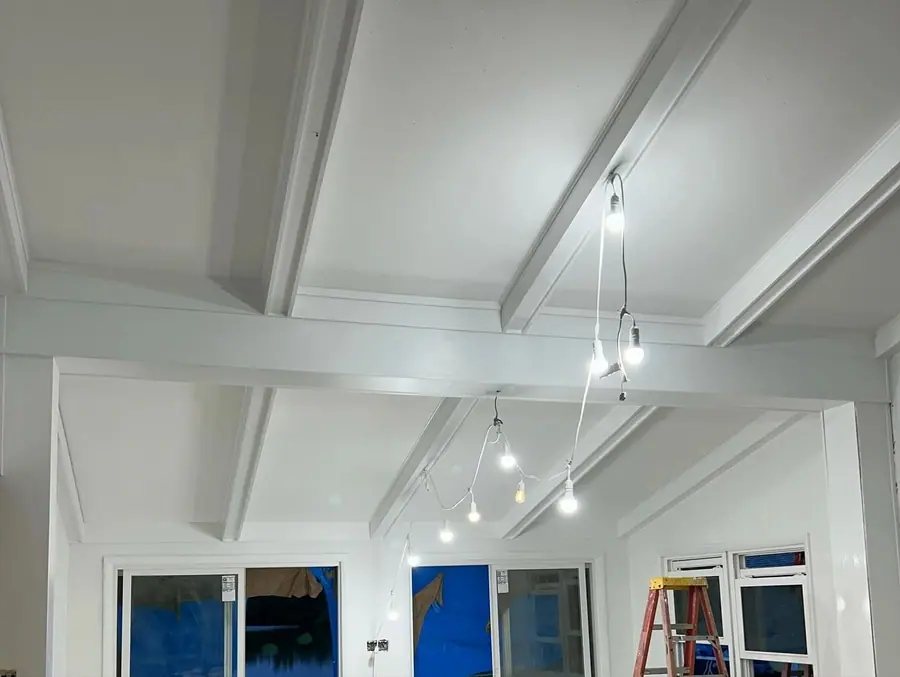
  • Finished white beamed ceiling with pendant lights after a renovation
    Finished white beamed ceiling
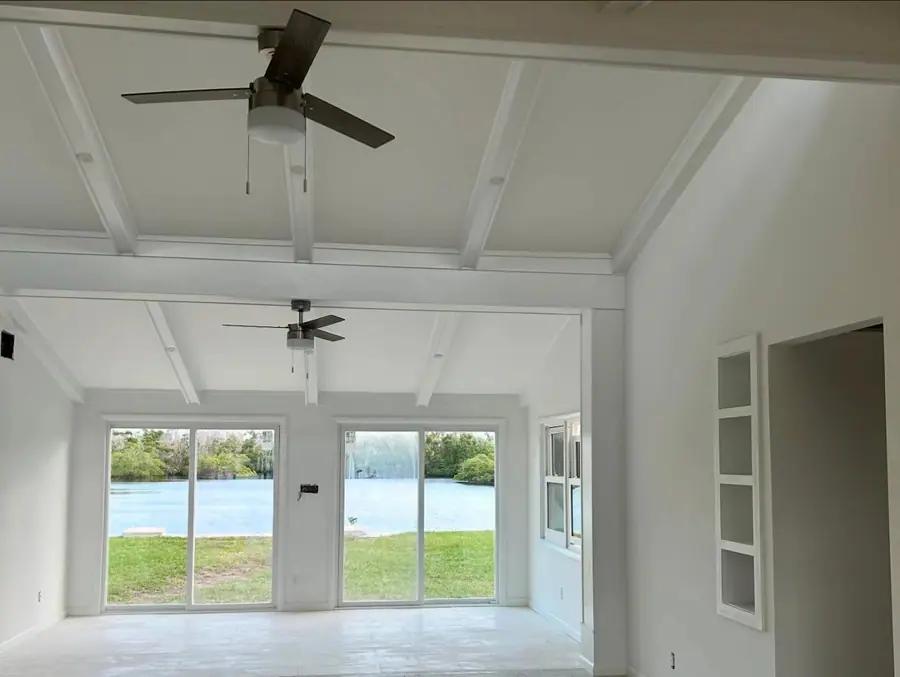
  • Finished room with a white beamed ceiling and sliding doors facing the water
    Finished room, sliders to the water

Exteriors

New siding and windows, a raised island house, and a stucco refresh on a two-story building.
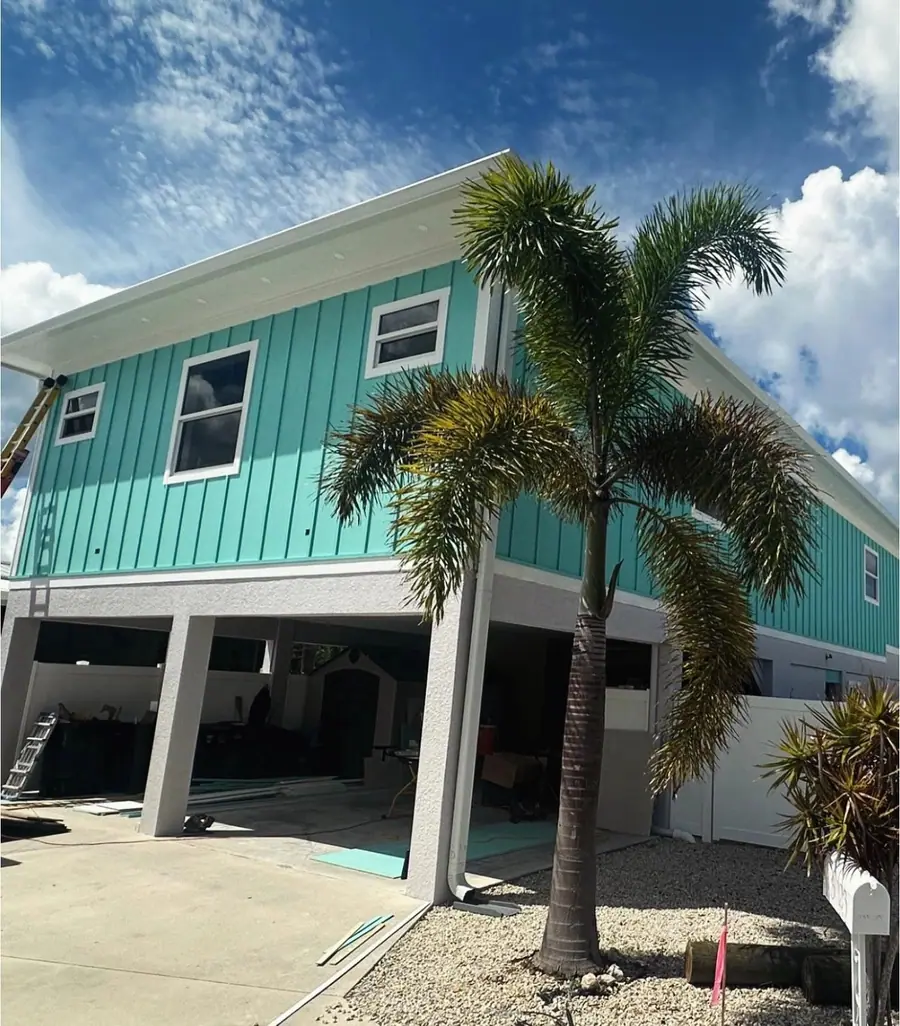
  • Raised island house on pilings with teal board-and-batten siding and a palm tree
    Raised island house, teal siding
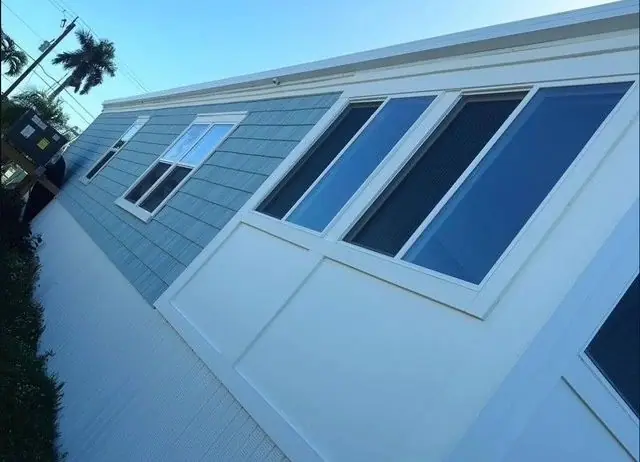
  • New siding and large windows on a house exterior
    New siding and windows
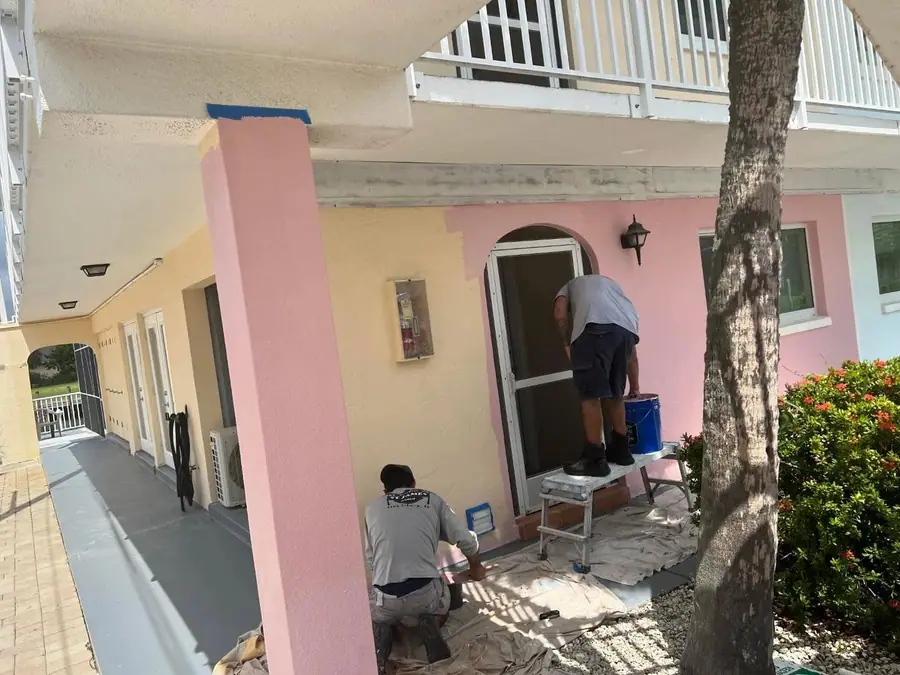
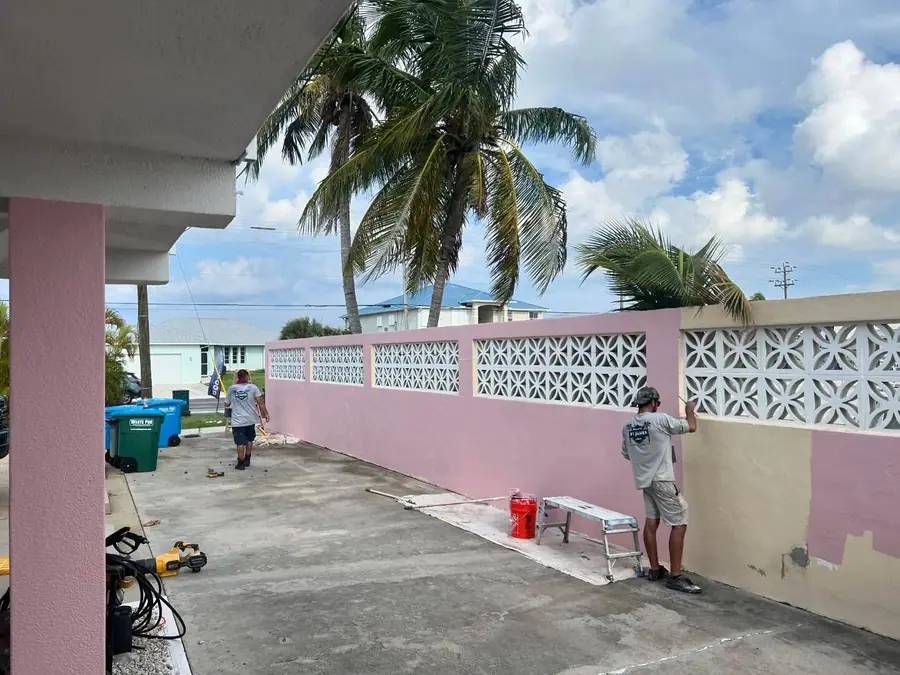
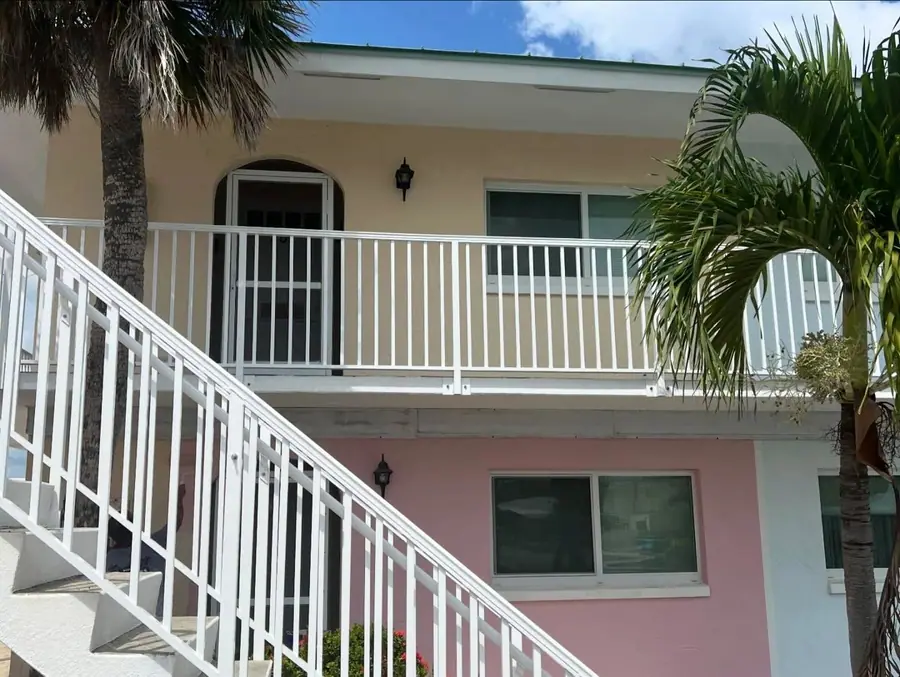
  • St. James Building crew refreshing the stucco exterior of a two-story building
    Crew refreshing a stucco exterior
  • Crew member refinishing a stucco breeze-block wall under palm trees
    Refinishing a breeze-block wall
  • Refreshed stucco building with white railings and palm trees
    Stucco building, refreshed

Like what you see? Most projects start with a phone call and a free estimate.

Get a Free Estimate

Want something like this in your house?

Tell us what you have in mind. We’ll come out, measure and give you a free estimate.

Free estimate

Let’s talk about your house.

Call for the quickest answer, or send the form. We’ll call you back and set a time to see the project. The estimate is free.

(239) 349-5980

stjamesbuildingllc@gmail.com

2961 York Rd, St James City, FL 33956
Florida Certified Building Contractor CBC1267578

Hours
Monday7 AM–5 PM
Tuesday7 AM–5 PM
Wednesday7 AM–5 PM
Thursday7 AM–5 PM
Friday7 AM–5 PM
Saturday9 AM–5 PM
SundayClosed

Ask for a free estimate

A rough idea is fine. Photos you can text us later help even more.

What’s the project?

Rather talk? Call (239) 349-5980

Call NowFree Estimate