
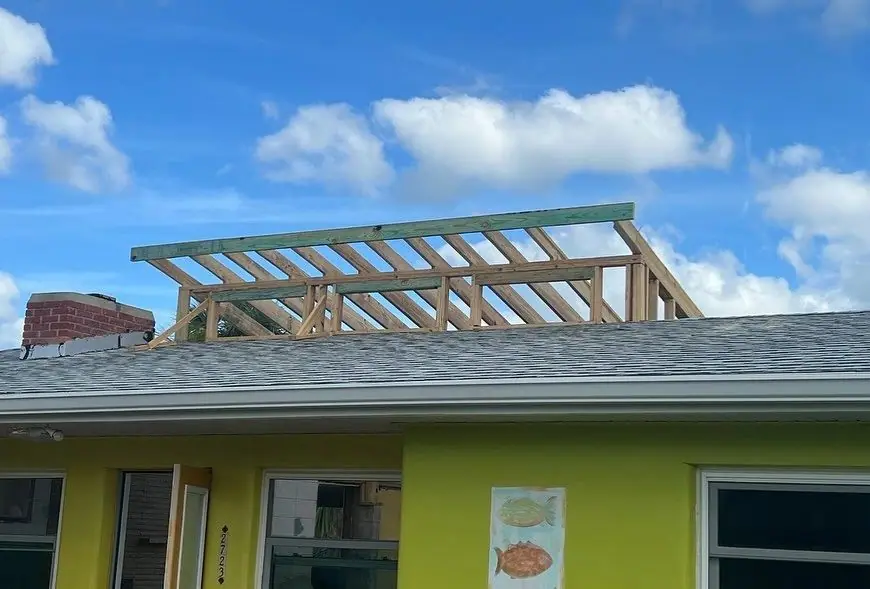
Home additions in St. James City, FL
Room additions and second-story framing on island homes, planned around flood-zone rules and storm season.
Home Additions
More room, same island.
An addition gives you the room you need without leaving the island.
Think a bigger bedroom, a new den, a guest suite, or a second story over a one-story ranch.
We frame additions onto block homes across Pine Island.
That means plywood sheathing, a new roof deck, and a roofline tied into the old house so the two read as one building.
On Pine Island, an addition is never just carpentry.
Flood zones, wind loads and permit rules shape what you can build, so we ask those questions first.
St. James Building is family-owned and operated, and licensed and insured in Florida.
The first step is a free estimate: call (239) 349-5980.
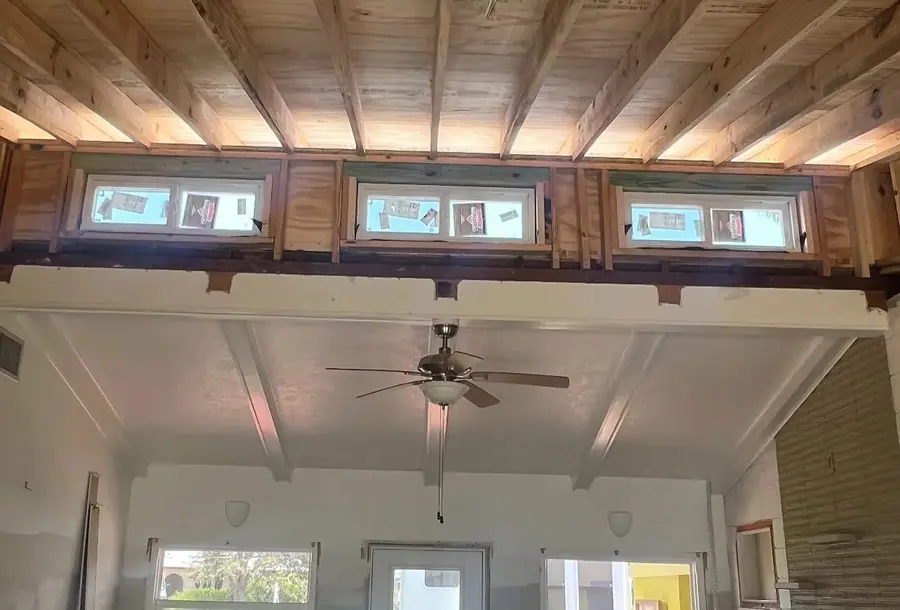
Planning an addition
We start with the house you have: the roofline, the slab or foundation, the yard, and where the new space has to connect.
The old house decides what the new one can do.
Then comes the layout: doors, and windows facing the water or the yard.
Ceilings match the rooms next door, and the roofline has to look right from the street.
Plans and permits come before framing. Structural work needs drawings and inspections.
An addition has to meet the Florida Building Code, wind provisions included.
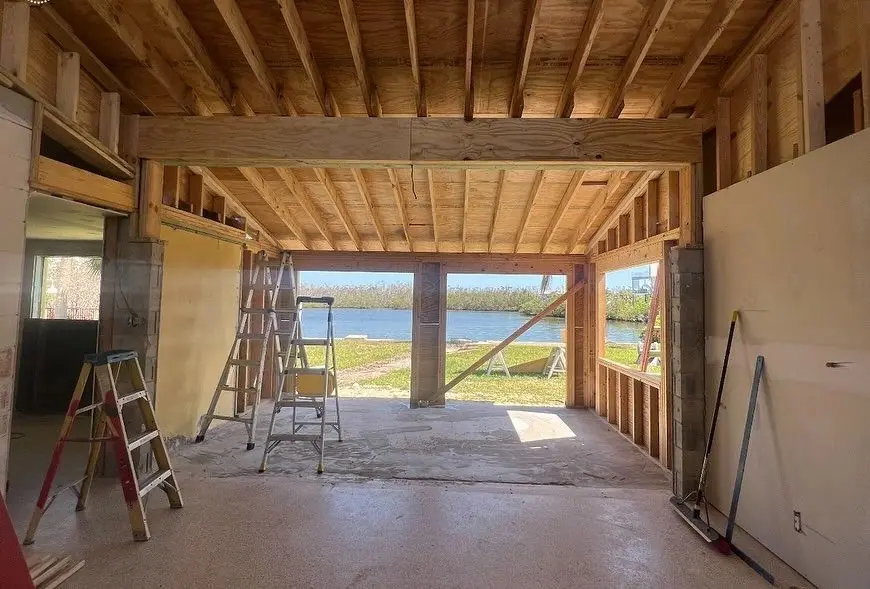
The flood-zone 50% rule
If your home is in a FEMA flood zone, an addition can change the math.
Lee County applies the substantial improvement rule, often called the 50% rule, and an addition counts toward it.
Put simply, if the work tops 50% of the building’s market value, the whole building must meet current flood rules.
That usually means elevating the house, which can change the plan completely.
The county makes the final call, and the numbers depend on your flood zone and the building’s value.
We talk it through early so there are no surprises. Bring your elevation certificate if you have one.
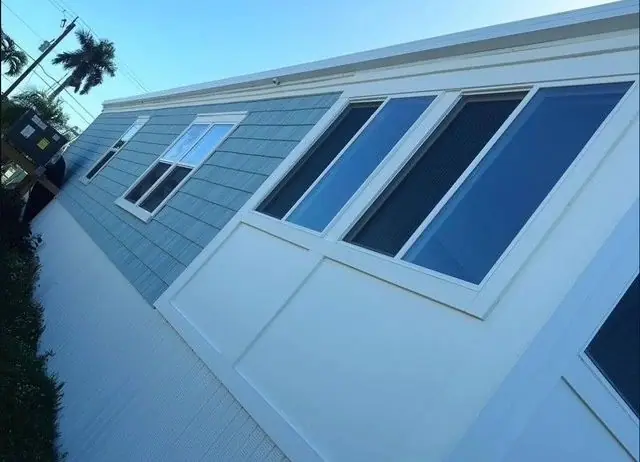
Built for storms and salt air
Storm season shapes how we frame. Roof framing gets strapped to the walls, and sheathing is fastened to the nailing pattern.
Every window and door opening is flashed against wind-driven rain.
Salt air eats cheap hardware. Exterior fasteners, flashing and trim are chosen for coastal conditions.
New sliding doors and windows go in with water in mind.
The result is a new room that stays dry, finished with matching siding, trim and flooring.
It reads as part of the house, not an afterthought.
What happens next
Four steps to started.
No pressure and no charge for the estimate. You decide when you’re ready.
Call (239) 349-5980 for a free estimate and a visit to the site.
We review your lot, flood zone, and what the existing house can carry.
Plans and permits come first; framing starts once the paperwork is in place.
We frame, close in, finish, and stay in touch until the job is done.
More of our work
Built by our crew.
Project photos from St. James Building jobs. See the full gallery.
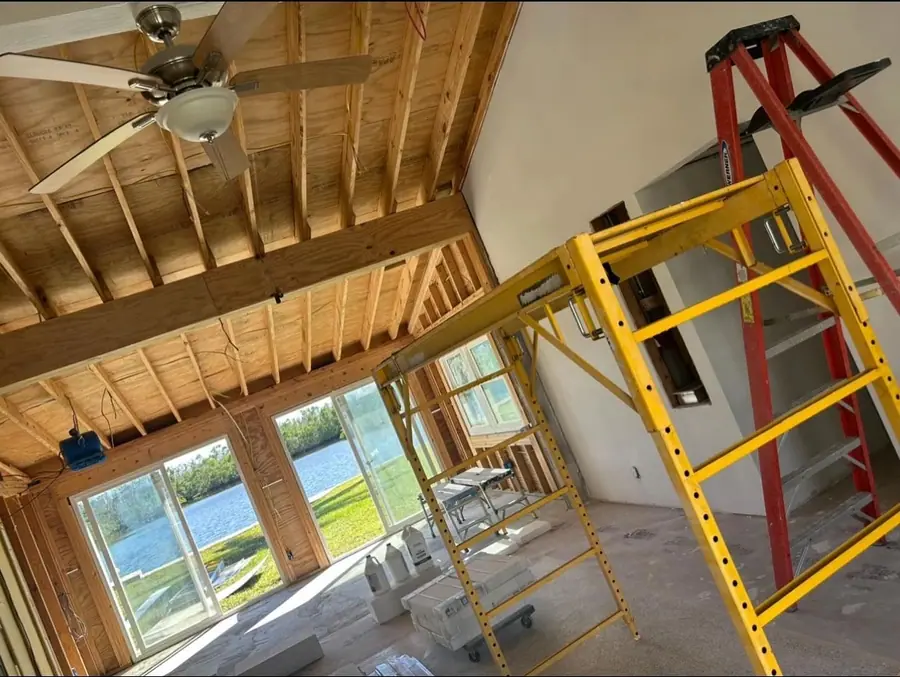
- Renovation in progress, water view
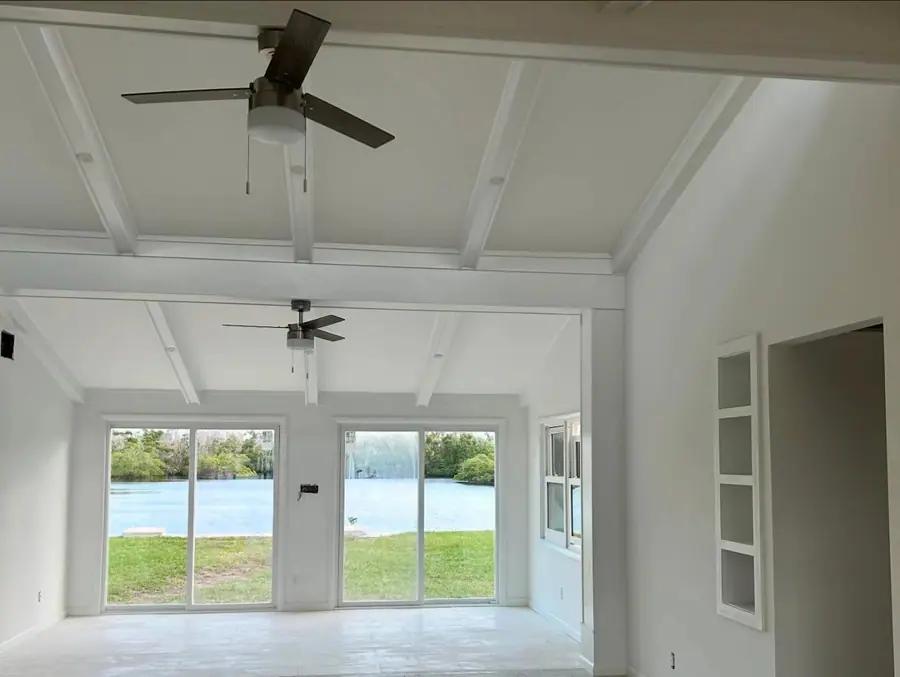
- Finished room, sliders to the water
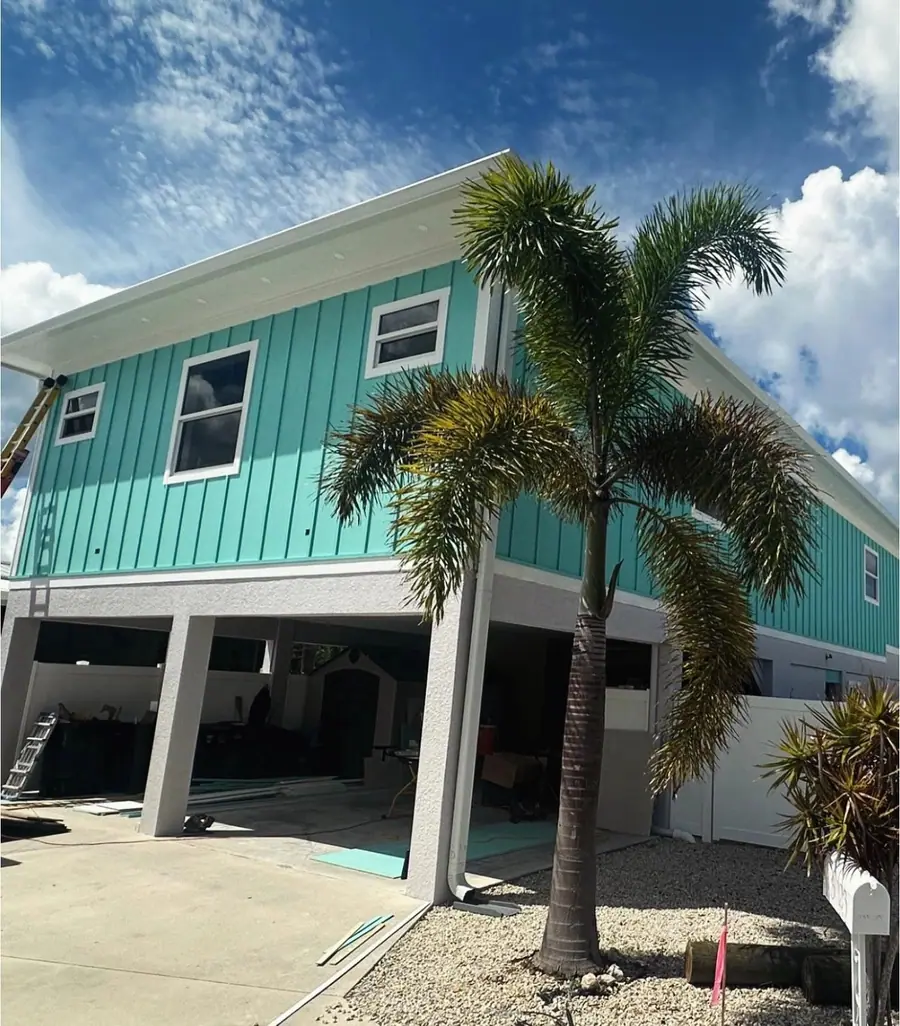
- Raised island house, teal siding
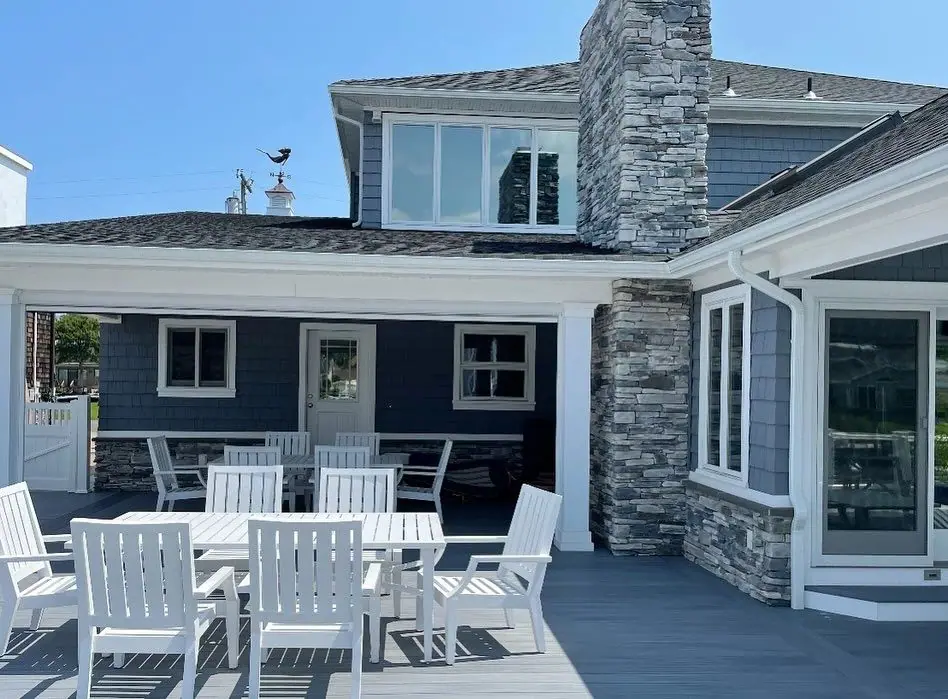
- Deck patio by a stone-clad chimney
Where we do it
Home Additions across Pine Island and Cape Coral
Does the 50% rule apply to my addition?
It applies if your home is in a FEMA flood zone and the work costs more than 50% of the building’s market value.
The county decides, so we talk it through early, before plans are drawn.
Can you add a second story to a one-story house?
Sometimes. The walls and foundation have to carry the added load, and the roof gets rebuilt.
We look at the existing structure first and tell you whether it will work.
Will the addition match my existing house?
That is the goal.
We match rooflines, siding, windows and trim as closely as we can so the new space looks original, not bolted on.
Do additions need a permit?
Yes. Structural additions need permits and inspections.
We plan the project around them, so the work is built to code and the paperwork is not an afterthought.
Free estimate
Let’s talk about your additions.
Call for the quickest answer, or send the form. We’ll call you back and set a time to see the project. The estimate is free.
(239) 349-59802961 York Rd, St James City, FL 33956
Florida Certified Building Contractor CBC1267578
| Monday | 7 AM–5 PM |
|---|---|
| Tuesday | 7 AM–5 PM |
| Wednesday | 7 AM–5 PM |
| Thursday | 7 AM–5 PM |
| Friday | 7 AM–5 PM |
| Saturday | 9 AM–5 PM |
| Sunday | Closed |